" height="18.132174374999998px" id="UbV2yxBAl" transform="translate(0 0.194)" width="21.788004230808568px"/><path d="M 0.022 0.173 L 0.948 0.173 L 0.948 15.061 L 0 15.061 L 0 0.173 Z M 0.905 0.219 L 0.044 0.219 L 0.044 15.014 L 0.905 15.014 Z M 24.025 0.197 L 23.121 0.197 L 23.121 13.147 L 11.196 0 L 11.196 15.037 L 12.1 15.037 L 12.1 2.282 L 24.025 15.528 Z" fill="rgb(255, 255, 255)" height="15.52816125px" id="oiG7Q1vky" transform="translate(20.885 3.297)" width="24.02533745121311px"/><path d="M 11.948 3.508 L 12.874 3.508 L 12.874 18.921 L 12.836 18.879 L 0.949 5.677 L 0.949 18.395 L 0 18.395 L 0 3.277 L 0.038 3.319 L 11.927 16.426 L 11.927 3.508 Z M 12.83 3.554 L 11.97 3.554 L 11.97 16.539 L 11.932 16.497 L 0.046 3.393 L 0.046 18.349 L 0.906 18.349 L 0.906 5.561 L 0.944 5.602 L 12.83 18.807 Z M 36.673 2.356 C 36.156 1.855 35.583 1.435 34.962 1.083 C 34.337 0.734 33.685 0.465 32.999 0.281 C 32.316 0.096 31.622 0 30.92 0 C 29.93 0.004 28.986 0.164 28.084 0.478 C 27.184 0.789 26.355 1.231 25.599 1.803 C 24.844 2.373 24.184 3.046 23.624 3.823 C 23.064 4.598 22.63 5.451 22.324 6.385 C 22.012 7.315 21.855 8.296 21.851 9.331 C 21.855 10.349 22.017 11.323 22.328 12.246 C 22.642 13.167 23.079 14.016 23.644 14.789 C 24.208 15.564 24.867 16.237 25.627 16.805 C 26.383 17.379 27.208 17.82 28.101 18.136 C 28.995 18.448 29.928 18.61 30.898 18.614 C 31.973 18.61 33 18.409 33.976 18.017 C 34.954 17.623 35.854 17.065 36.677 16.352 L 36.677 14.766 C 36.35 15.175 35.958 15.55 35.502 15.888 C 35.041 16.229 34.549 16.522 34.033 16.761 C 33.503 17.006 32.97 17.194 32.425 17.33 C 31.88 17.463 31.358 17.531 30.851 17.531 C 30.165 17.527 29.487 17.418 28.819 17.203 C 28.152 16.99 27.518 16.694 26.916 16.321 C 26.313 15.944 25.769 15.515 25.282 15.031 C 24.794 14.529 24.38 13.983 24.035 13.386 C 23.69 12.789 23.421 12.156 23.237 11.487 C 23.051 10.818 22.956 10.123 22.956 9.426 C 22.96 8.533 23.095 7.675 23.363 6.85 C 23.628 6.028 24.004 5.266 24.49 4.565 C 24.974 3.868 25.546 3.259 26.202 2.737 C 26.859 2.217 27.59 1.807 28.368 1.522 C 29.155 1.234 29.98 1.087 30.851 1.081 C 31.389 1.081 31.928 1.15 32.477 1.286 C 33.022 1.427 33.551 1.618 34.065 1.87 C 34.58 2.122 35.059 2.423 35.5 2.776 C 35.944 3.125 36.336 3.514 36.674 3.943 Z M 54.727 12.507 C 54.734 12.956 54.725 13.406 54.699 13.852 C 54.678 14.301 54.616 14.728 54.512 15.138 C 54.407 15.544 54.234 15.915 53.994 16.246 C 53.818 16.482 53.605 16.69 53.355 16.87 C 53.108 17.051 52.838 17.198 52.549 17.318 C 52.261 17.44 51.968 17.532 51.67 17.591 C 51.372 17.653 51.086 17.683 50.81 17.683 C 50.533 17.683 50.247 17.654 49.95 17.591 C 49.651 17.532 49.359 17.44 49.071 17.318 C 48.782 17.198 48.512 17.051 48.264 16.87 C 48.015 16.69 47.802 16.482 47.626 16.246 C 47.384 15.914 47.215 15.544 47.108 15.138 C 47.004 14.728 46.942 14.301 46.919 13.852 C 46.894 13.406 46.888 12.957 46.891 12.507 L 46.891 3.532 L 45.988 3.532 L 45.988 12.782 C 45.984 13.159 45.991 13.527 46.003 13.881 C 46.016 14.235 46.05 14.581 46.107 14.915 C 46.167 15.246 46.262 15.574 46.394 15.892 C 46.525 16.213 46.71 16.528 46.95 16.837 C 47.273 17.217 47.644 17.535 48.061 17.795 C 48.474 18.051 48.92 18.245 49.385 18.372 C 49.856 18.502 50.33 18.569 50.81 18.569 C 51.291 18.569 51.765 18.502 52.236 18.372 C 52.704 18.244 53.147 18.049 53.564 17.795 C 53.98 17.536 54.35 17.217 54.673 16.837 C 54.911 16.528 55.097 16.213 55.229 15.892 C 55.361 15.574 55.456 15.246 55.515 14.915 C 55.571 14.581 55.605 14.235 55.619 13.881 C 55.632 13.527 55.637 13.159 55.634 12.782 L 55.634 3.532 L 54.73 3.532 L 54.73 12.507 Z" fill="rgb(255, 255, 255)" height="18.92100001716614px" id="teAk1LWrc" transform="translate(32.022 0)" width="55.63492716163246px"/><path d="M 8.74 12.94 C 8.745 12.716 8.745 12.491 8.742 12.267 L 8.742 3.268 L 9.691 3.268 L 9.691 12.542 C 9.693 12.731 9.693 12.918 9.689 13.101 C 9.686 13.284 9.682 13.466 9.675 13.642 C 9.668 13.819 9.657 13.995 9.641 14.168 C 9.623 14.339 9.6 14.51 9.571 14.679 C 9.541 14.847 9.501 15.015 9.453 15.18 C 9.405 15.343 9.349 15.505 9.285 15.661 C 9.217 15.823 9.138 15.984 9.045 16.141 C 8.953 16.3 8.845 16.456 8.726 16.611 C 8.566 16.8 8.391 16.976 8.205 17.136 C 8.018 17.297 7.819 17.443 7.611 17.573 C 7.401 17.703 7.183 17.816 6.96 17.913 C 6.738 18.009 6.511 18.089 6.277 18.153 C 6.041 18.219 5.804 18.269 5.565 18.301 C 5.327 18.334 5.087 18.351 4.845 18.351 C 4.605 18.351 4.365 18.334 4.127 18.301 C 3.888 18.269 3.652 18.219 3.415 18.153 C 3.179 18.089 2.953 18.009 2.731 17.912 C 2.509 17.815 2.293 17.703 2.084 17.573 C 1.876 17.444 1.677 17.299 1.489 17.139 C 1.302 16.977 1.128 16.801 0.967 16.611 C 0.852 16.461 0.743 16.305 0.647 16.141 C 0.554 15.984 0.475 15.822 0.408 15.661 C 0.342 15.503 0.286 15.342 0.239 15.18 C 0.19 15.015 0.15 14.847 0.121 14.679 C 0.093 14.511 0.069 14.342 0.052 14.168 C 0.035 13.993 0.022 13.818 0.016 13.642 C 0.01 13.466 0.006 13.284 0.002 13.101 C 0 12.918 0 12.731 0.001 12.542 L 0.001 3.268 L 0.95 3.268 L 0.95 12.267 C 0.947 12.491 0.948 12.716 0.954 12.94 C 0.957 13.163 0.965 13.387 0.978 13.611 C 0.989 13.834 1.011 14.053 1.041 14.266 C 1.073 14.479 1.113 14.688 1.165 14.892 C 1.218 15.092 1.287 15.285 1.373 15.47 C 1.458 15.654 1.562 15.829 1.679 15.991 C 1.767 16.11 1.863 16.219 1.97 16.322 C 2.075 16.425 2.19 16.52 2.313 16.611 C 2.436 16.7 2.565 16.782 2.699 16.856 C 2.832 16.93 2.972 16.997 3.116 17.057 C 3.259 17.118 3.405 17.171 3.551 17.216 C 3.696 17.262 3.842 17.299 3.992 17.329 C 4.141 17.36 4.285 17.384 4.427 17.398 C 4.569 17.413 4.71 17.421 4.847 17.421 C 4.985 17.421 5.124 17.413 5.266 17.398 C 5.408 17.384 5.554 17.36 5.703 17.329 C 5.851 17.3 5.998 17.262 6.144 17.216 C 6.29 17.171 6.434 17.118 6.579 17.057 C 6.722 16.998 6.861 16.931 6.995 16.856 C 7.128 16.782 7.258 16.7 7.38 16.611 C 7.505 16.522 7.619 16.425 7.724 16.322 C 7.829 16.219 7.925 16.11 8.014 15.991 C 8.133 15.827 8.237 15.653 8.322 15.47 C 8.408 15.285 8.478 15.092 8.528 14.892 C 8.633 14.472 8.696 14.042 8.716 13.611 C 8.727 13.387 8.735 13.164 8.74 12.94 Z M 8.787 12.267 C 8.789 12.492 8.789 12.717 8.783 12.941 C 8.779 13.166 8.77 13.39 8.758 13.613 C 8.746 13.839 8.725 14.058 8.693 14.272 C 8.661 14.487 8.619 14.697 8.568 14.903 C 8.516 15.107 8.446 15.304 8.36 15.49 C 8.272 15.676 8.168 15.854 8.047 16.02 C 7.958 16.138 7.859 16.251 7.752 16.355 C 7.643 16.461 7.526 16.56 7.405 16.649 C 7.279 16.738 7.149 16.822 7.014 16.897 C 6.879 16.972 6.738 17.039 6.594 17.101 C 6.449 17.161 6.302 17.215 6.155 17.261 C 6.008 17.305 5.86 17.343 5.711 17.374 C 5.561 17.405 5.416 17.429 5.27 17.443 C 5.125 17.459 4.985 17.465 4.845 17.465 C 4.707 17.465 4.567 17.458 4.422 17.443 C 4.277 17.429 4.131 17.405 3.981 17.374 C 3.832 17.343 3.682 17.305 3.537 17.261 C 3.39 17.215 3.244 17.161 3.098 17.101 C 2.955 17.04 2.815 16.972 2.678 16.897 C 2.542 16.822 2.412 16.738 2.288 16.649 C 2.163 16.558 2.047 16.46 1.94 16.355 C 1.833 16.253 1.735 16.14 1.645 16.02 C 1.525 15.855 1.42 15.676 1.334 15.49 C 1.247 15.304 1.178 15.107 1.125 14.903 C 1.071 14.697 1.031 14.487 0.999 14.272 C 0.967 14.058 0.946 13.838 0.935 13.613 C 0.923 13.39 0.914 13.166 0.909 12.941 C 0.905 12.717 0.905 12.492 0.905 12.267 L 0.905 3.314 L 0.045 3.314 L 0.045 12.541 C 0.044 12.73 0.044 12.916 0.048 13.099 C 0.05 13.281 0.054 13.462 0.062 13.639 C 0.073 13.985 0.107 14.33 0.164 14.67 C 0.193 14.836 0.233 15.003 0.281 15.167 C 0.329 15.326 0.385 15.486 0.448 15.642 C 0.514 15.802 0.592 15.961 0.685 16.117 C 0.776 16.274 0.883 16.429 1 16.582 C 1.161 16.771 1.334 16.944 1.519 17.103 C 1.704 17.262 1.899 17.406 2.106 17.535 C 2.314 17.662 2.527 17.774 2.749 17.87 C 2.968 17.967 3.193 18.046 3.427 18.11 C 3.662 18.174 3.897 18.224 4.133 18.257 C 4.37 18.29 4.607 18.305 4.847 18.305 C 5.086 18.305 5.324 18.29 5.561 18.257 C 5.797 18.224 6.033 18.175 6.267 18.11 C 6.499 18.047 6.724 17.967 6.945 17.871 C 7.165 17.775 7.38 17.662 7.59 17.535 C 7.797 17.405 7.994 17.261 8.179 17.102 C 8.361 16.943 8.533 16.771 8.693 16.582 C 8.807 16.435 8.912 16.28 9.008 16.117 C 9.1 15.961 9.178 15.804 9.244 15.644 C 9.31 15.487 9.366 15.329 9.411 15.167 C 9.459 15.003 9.497 14.838 9.529 14.671 C 9.557 14.504 9.58 14.335 9.596 14.163 C 9.613 13.991 9.625 13.817 9.632 13.641 C 9.638 13.462 9.643 13.282 9.646 13.1 C 9.648 12.916 9.649 12.731 9.647 12.542 L 9.647 3.314 L 8.787 3.314 Z M 22.634 1.082 L 27.121 1.082 L 27.121 0 L 17.041 0 L 17.041 1.082 L 21.528 1.082 L 21.528 18.132 L 22.634 18.132 Z M 42.703 4.178 L 42.703 3.292 L 35.921 3.292 L 35.921 18.132 L 42.703 18.132 L 42.703 17.246 L 36.824 17.246 L 36.824 10.457 L 42.552 10.457 L 42.552 9.571 L 36.824 9.571 L 36.824 4.178 Z" fill="rgb(255, 255, 255)" height="18.351361872615815px" id="vXxmA1366" transform="translate(78.014 0.194)" width="42.702692805109805px"/><path d="M 6.826 0.198 L 6.826 1.106 L 0.948 1.106 L 0.948 6.454 L 6.675 6.454 L 6.675 7.385 L 0.948 7.385 L 0.948 14.13 L 6.826 14.13 L 6.826 15.062 L 0 15.062 L 0 0.175 L 6.826 0.175 Z M 6.783 1.061 L 6.783 0.222 L 0.044 0.222 L 0.044 15.016 L 6.783 15.016 L 6.783 14.176 L 0.905 14.176 L 0.905 7.34 L 6.631 7.34 L 6.631 6.5 L 0.905 6.5 L 0.905 1.061 Z M 26.246 1.929 C 25.822 1.52 25.354 1.176 24.845 0.886 C 24.333 0.601 23.8 0.382 23.237 0.23 C 22.679 0.079 22.111 0 21.536 0 C 20.726 0.003 19.954 0.135 19.216 0.391 C 18.478 0.647 17.8 1.008 17.182 1.477 C 16.566 1.94 16.02 2.498 15.564 3.13 C 15.105 3.764 14.752 4.462 14.5 5.228 C 14.245 5.989 14.116 6.791 14.113 7.637 C 14.116 8.471 14.247 9.268 14.502 10.022 C 14.759 10.777 15.118 11.473 15.579 12.105 C 16.04 12.739 16.581 13.289 17.202 13.755 C 17.82 14.225 18.497 14.586 19.228 14.844 C 19.959 15.1 20.723 15.232 21.517 15.235 C 22.396 15.232 23.237 15.067 24.034 14.746 C 24.836 14.426 25.573 13.969 26.245 13.385 L 26.245 12.085 C 25.979 12.42 25.657 12.729 25.285 13.004 C 24.907 13.282 24.504 13.523 24.082 13.718 C 23.658 13.915 23.218 14.07 22.767 14.184 C 22.321 14.292 21.894 14.348 21.479 14.348 C 20.918 14.344 20.361 14.255 19.815 14.079 C 19.268 13.906 18.75 13.662 18.257 13.357 C 17.764 13.049 17.32 12.698 16.921 12.302 C 16.522 11.891 16.182 11.445 15.901 10.957 C 15.618 10.467 15.398 9.95 15.247 9.401 C 15.095 8.854 15.018 8.286 15.018 7.716 C 15.02 6.984 15.13 6.282 15.351 5.606 C 15.565 4.938 15.877 4.308 16.273 3.737 C 16.668 3.166 17.136 2.667 17.674 2.24 C 18.212 1.815 18.811 1.479 19.448 1.247 C 20.09 1.009 20.767 0.889 21.479 0.886 C 21.92 0.886 22.362 0.942 22.81 1.054 C 23.256 1.168 23.69 1.326 24.11 1.533 C 24.531 1.739 24.924 1.986 25.285 2.273 C 25.648 2.558 25.969 2.877 26.245 3.227 Z" fill="rgb(255, 255, 255)" height="15.235473750000004px" id="gzqiY1glF" transform="translate(113.889 3.297)" width="26.246198817566864px"/><path d="M 110.185 3.164 C 110.421 3.339 110.644 3.529 110.856 3.734 L 110.863 3.741 L 110.863 5.113 L 110.824 5.065 C 110.687 4.89 110.538 4.722 110.378 4.565 C 110.216 4.405 110.046 4.254 109.867 4.113 C 109.686 3.97 109.499 3.836 109.305 3.714 C 109.11 3.591 108.906 3.479 108.697 3.376 C 108.486 3.273 108.275 3.181 108.058 3.104 C 107.842 3.024 107.622 2.956 107.401 2.899 C 107.178 2.844 106.955 2.802 106.734 2.773 C 106.514 2.746 106.293 2.733 106.074 2.733 C 105.72 2.734 105.374 2.765 105.037 2.826 C 104.7 2.885 104.372 2.974 104.05 3.092 C 103.733 3.208 103.424 3.349 103.128 3.516 C 102.834 3.68 102.551 3.869 102.283 4.082 C 102.015 4.293 101.764 4.525 101.53 4.775 C 101.298 5.024 101.083 5.289 100.886 5.573 C 100.49 6.142 100.179 6.771 99.967 7.438 C 99.856 7.773 99.774 8.118 99.72 8.467 C 99.664 8.817 99.636 9.174 99.635 9.539 C 99.633 10.108 99.711 10.673 99.863 11.218 C 99.938 11.49 100.029 11.753 100.136 12.009 C 100.357 12.532 100.639 13.021 100.979 13.468 C 101.149 13.691 101.332 13.903 101.53 14.108 C 101.729 14.306 101.939 14.493 102.161 14.667 C 102.384 14.843 102.618 15.008 102.863 15.162 C 103.109 15.314 103.361 15.451 103.619 15.57 C 103.879 15.691 104.144 15.795 104.416 15.881 C 104.687 15.969 104.961 16.035 105.236 16.079 C 105.513 16.124 105.792 16.148 106.073 16.149 C 106.278 16.149 106.489 16.136 106.701 16.108 C 106.916 16.081 107.132 16.04 107.355 15.986 C 107.577 15.93 107.797 15.863 108.016 15.787 C 108.234 15.709 108.451 15.621 108.668 15.522 C 108.879 15.423 109.087 15.314 109.288 15.193 C 109.489 15.074 109.681 14.945 109.866 14.809 C 110.051 14.671 110.222 14.527 110.382 14.376 C 110.541 14.222 110.69 14.062 110.823 13.894 L 110.862 13.846 L 110.862 15.218 L 110.854 15.225 C 110.516 15.518 110.163 15.78 109.791 16.009 C 109.423 16.234 109.038 16.43 108.639 16.59 C 108.238 16.75 107.825 16.873 107.405 16.955 C 106.984 17.038 106.552 17.078 106.112 17.081 C 105.716 17.078 105.326 17.045 104.943 16.981 C 104.559 16.915 104.184 16.818 103.817 16.69 C 103.453 16.561 103.1 16.405 102.758 16.222 C 102.419 16.04 102.094 15.831 101.786 15.598 C 101.477 15.365 101.184 15.111 100.91 14.834 C 100.639 14.557 100.387 14.259 100.157 13.944 C 99.927 13.629 99.722 13.296 99.542 12.948 C 99.361 12.599 99.207 12.234 99.077 11.854 C 98.948 11.474 98.851 11.083 98.786 10.684 C 98.721 10.286 98.688 9.879 98.686 9.462 C 98.688 9.038 98.72 8.624 98.786 8.221 C 98.851 7.817 98.946 7.426 99.073 7.044 C 99.199 6.661 99.351 6.293 99.528 5.943 C 99.707 5.591 99.911 5.258 100.14 4.942 C 100.37 4.623 100.62 4.326 100.89 4.049 C 101.16 3.772 101.451 3.516 101.762 3.283 C 102.072 3.048 102.398 2.84 102.737 2.658 C 103.077 2.477 103.433 2.323 103.803 2.194 C 104.174 2.066 104.553 1.967 104.939 1.903 C 105.327 1.837 105.723 1.805 106.13 1.802 C 106.416 1.802 106.701 1.822 106.984 1.86 C 107.272 1.899 107.555 1.957 107.837 2.033 C 108.119 2.109 108.394 2.201 108.663 2.311 C 108.93 2.42 109.193 2.548 109.449 2.691 C 109.707 2.832 109.951 2.991 110.185 3.164 Z M 110.819 3.76 C 110.611 3.56 110.391 3.373 110.16 3.201 C 109.927 3.028 109.682 2.87 109.43 2.727 C 109.177 2.586 108.916 2.46 108.649 2.349 C 108.381 2.24 108.108 2.149 107.829 2.074 C 107.549 1.998 107.265 1.941 106.98 1.902 C 106.7 1.864 106.416 1.845 106.133 1.845 C 105.728 1.847 105.333 1.88 104.948 1.945 C 104.563 2.009 104.187 2.107 103.819 2.234 C 103.456 2.36 103.101 2.513 102.76 2.696 C 102.422 2.876 102.098 3.083 101.79 3.315 C 101.481 3.549 101.192 3.802 100.923 4.077 C 100.653 4.352 100.405 4.649 100.178 4.964 C 99.949 5.28 99.746 5.611 99.57 5.96 C 99.394 6.308 99.242 6.673 99.117 7.053 C 98.991 7.433 98.895 7.823 98.832 8.223 C 98.767 8.623 98.734 9.034 98.733 9.457 C 98.734 9.863 98.767 10.269 98.832 10.671 C 98.897 11.068 98.994 11.456 99.12 11.833 C 99.25 12.21 99.404 12.574 99.583 12.92 C 99.761 13.265 99.965 13.595 100.195 13.91 C 100.424 14.226 100.675 14.521 100.943 14.796 C 101.213 15.07 101.502 15.323 101.813 15.556 C 102.12 15.789 102.443 15.997 102.779 16.178 C 103.116 16.358 103.467 16.514 103.831 16.642 C 104.197 16.77 104.571 16.866 104.951 16.931 C 105.331 16.996 105.717 17.03 106.112 17.031 C 106.549 17.03 106.979 16.988 107.397 16.908 C 107.816 16.825 108.226 16.704 108.623 16.544 C 109.021 16.384 109.404 16.191 109.771 15.965 C 110.136 15.741 110.486 15.482 110.819 15.193 L 110.819 13.968 C 110.695 14.12 110.559 14.267 110.413 14.407 C 110.249 14.563 110.075 14.709 109.894 14.842 C 109.708 14.981 109.514 15.109 109.313 15.23 C 109.11 15.351 108.901 15.461 108.688 15.56 C 108.474 15.659 108.255 15.747 108.033 15.826 C 107.814 15.905 107.592 15.972 107.368 16.027 C 107.145 16.081 106.926 16.121 106.71 16.149 C 106.495 16.177 106.285 16.191 106.076 16.191 C 105.792 16.19 105.511 16.166 105.231 16.121 C 104.953 16.077 104.677 16.01 104.405 15.922 C 104.131 15.834 103.864 15.73 103.604 15.61 C 103.344 15.489 103.091 15.351 102.842 15.199 C 102.595 15.043 102.36 14.878 102.136 14.701 C 101.914 14.527 101.702 14.339 101.501 14.138 C 101.303 13.935 101.118 13.72 100.946 13.494 C 100.775 13.269 100.619 13.034 100.477 12.789 C 100.334 12.544 100.209 12.288 100.098 12.026 C 99.989 11.767 99.897 11.501 99.822 11.228 C 99.747 10.955 99.688 10.679 99.65 10.398 C 99.612 10.115 99.592 9.829 99.592 9.537 C 99.594 9.17 99.622 8.811 99.678 8.458 C 99.734 8.105 99.816 7.76 99.926 7.42 C 100.035 7.082 100.167 6.758 100.32 6.446 C 100.475 6.133 100.652 5.833 100.852 5.544 C 101.05 5.258 101.266 4.99 101.501 4.742 C 101.736 4.49 101.989 4.258 102.257 4.044 C 102.528 3.831 102.811 3.64 103.109 3.474 C 103.404 3.308 103.714 3.166 104.037 3.048 C 104.36 2.93 104.691 2.839 105.03 2.779 C 105.37 2.718 105.718 2.687 106.076 2.685 C 106.296 2.685 106.518 2.7 106.739 2.727 C 106.962 2.755 107.187 2.797 107.412 2.853 C 107.635 2.911 107.856 2.979 108.073 3.059 C 108.29 3.138 108.504 3.23 108.716 3.334 C 108.927 3.437 109.13 3.55 109.326 3.675 C 109.524 3.798 109.712 3.932 109.894 4.077 C 110.076 4.221 110.249 4.372 110.41 4.532 C 110.555 4.676 110.691 4.829 110.819 4.986 Z M 0 0.013 L 17.505 19.497 L 18.565 19.493 L 1.183 0 Z" fill="rgb(255, 255, 255)" height="19.497161249999998px" id="CR5OvSOEB" transform="translate(29.284 1.503)" width="110.86317876867349px"/><path d="M 17.54 19.537 L 0.035 0.051 L 0 0.014 L 0.051 0.014 L 1.233 0 L 1.243 0 L 1.249 0.008 L 18.631 19.501 L 18.665 19.539 L 18.616 19.539 L 17.555 19.543 L 17.546 19.543 Z M 0.101 0.059 L 17.565 19.497 L 18.566 19.493 L 1.224 0.047 Z" fill="rgb(255, 255, 255)" height="19.543164375000003px" id="dFKaklKB7" transform="translate(29.237 1.454)" width="18.6651181848596px"/></g></g></svg>)
Mozarteum University
DETAILS
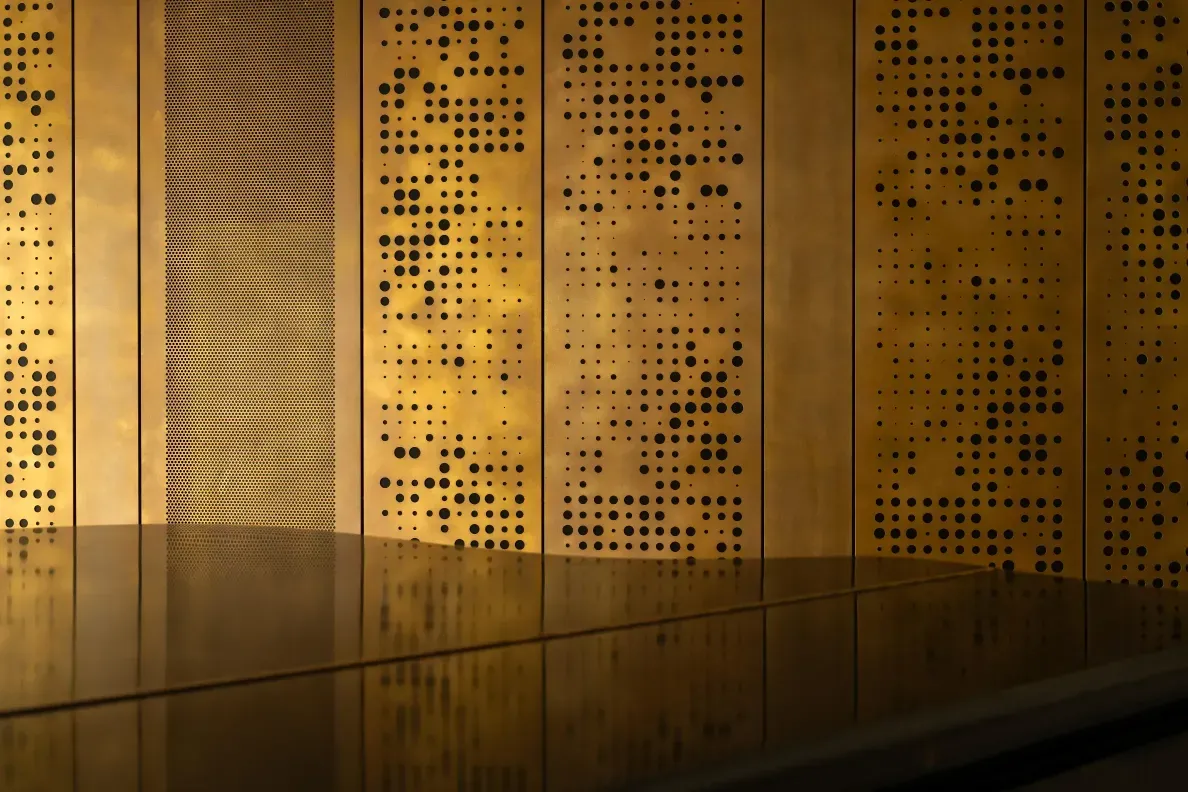
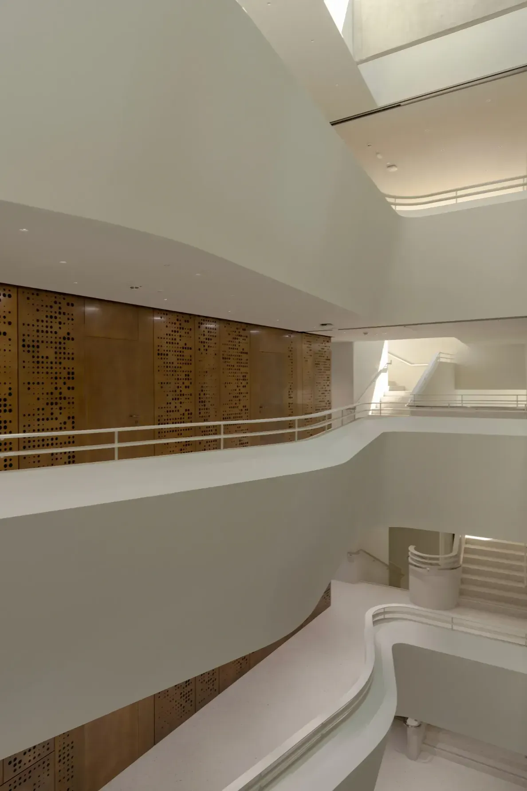
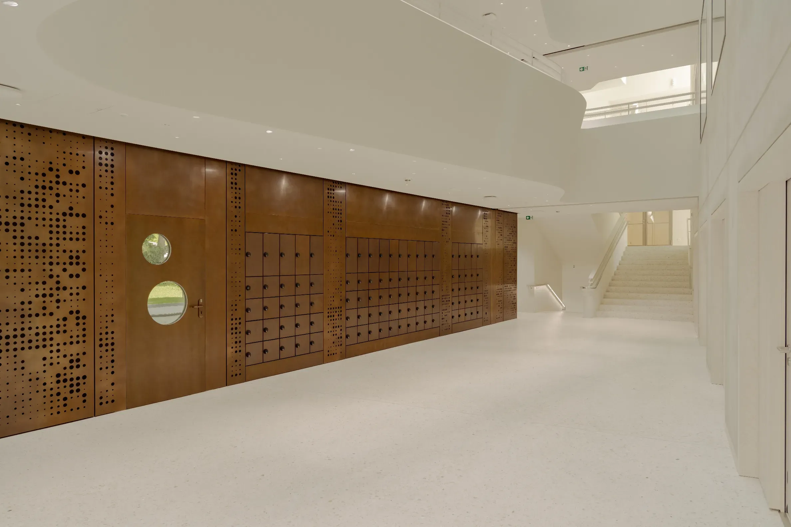
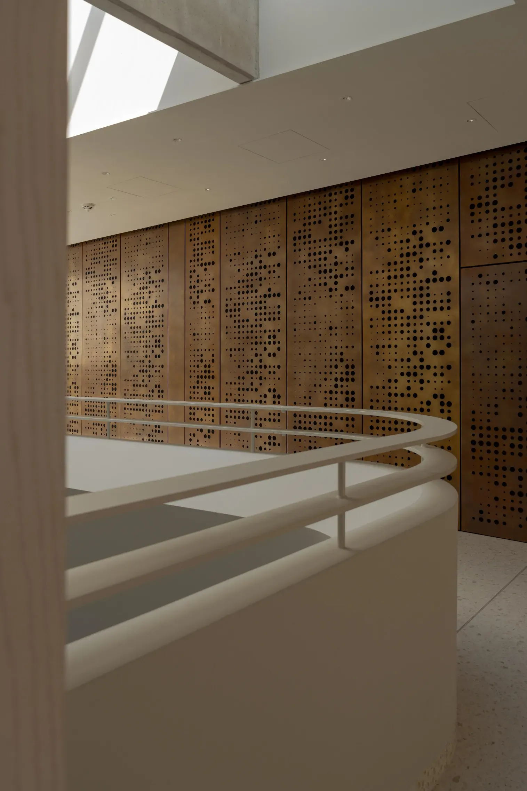
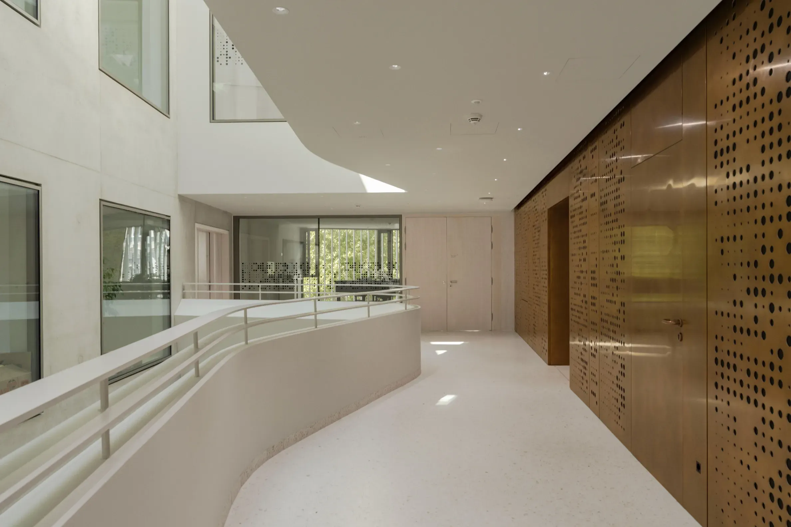
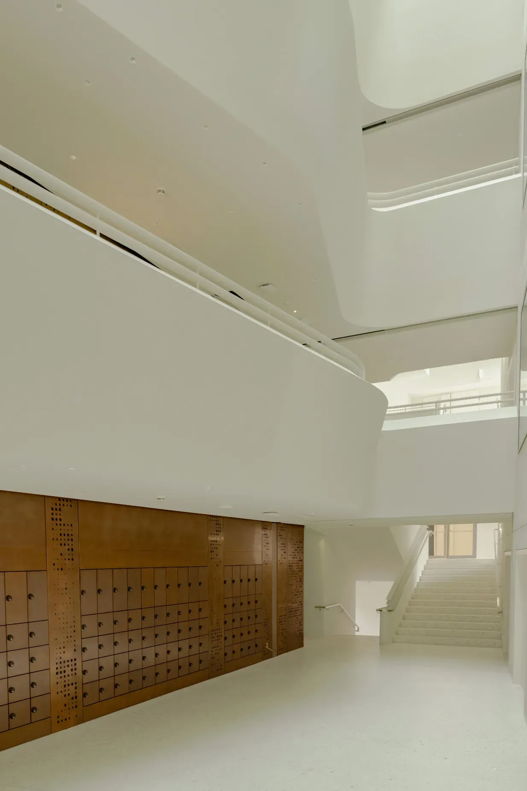
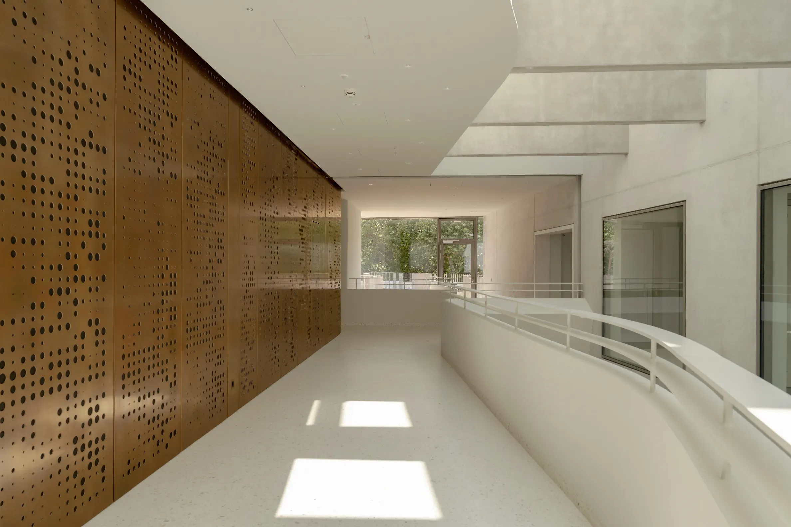
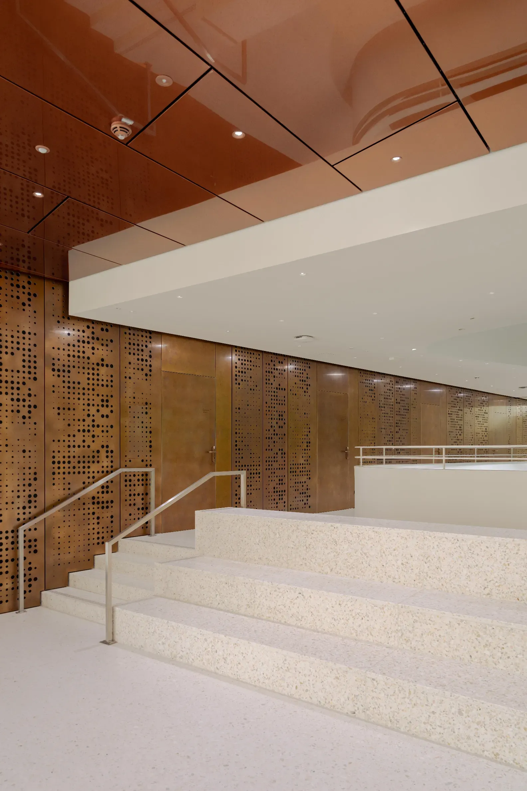
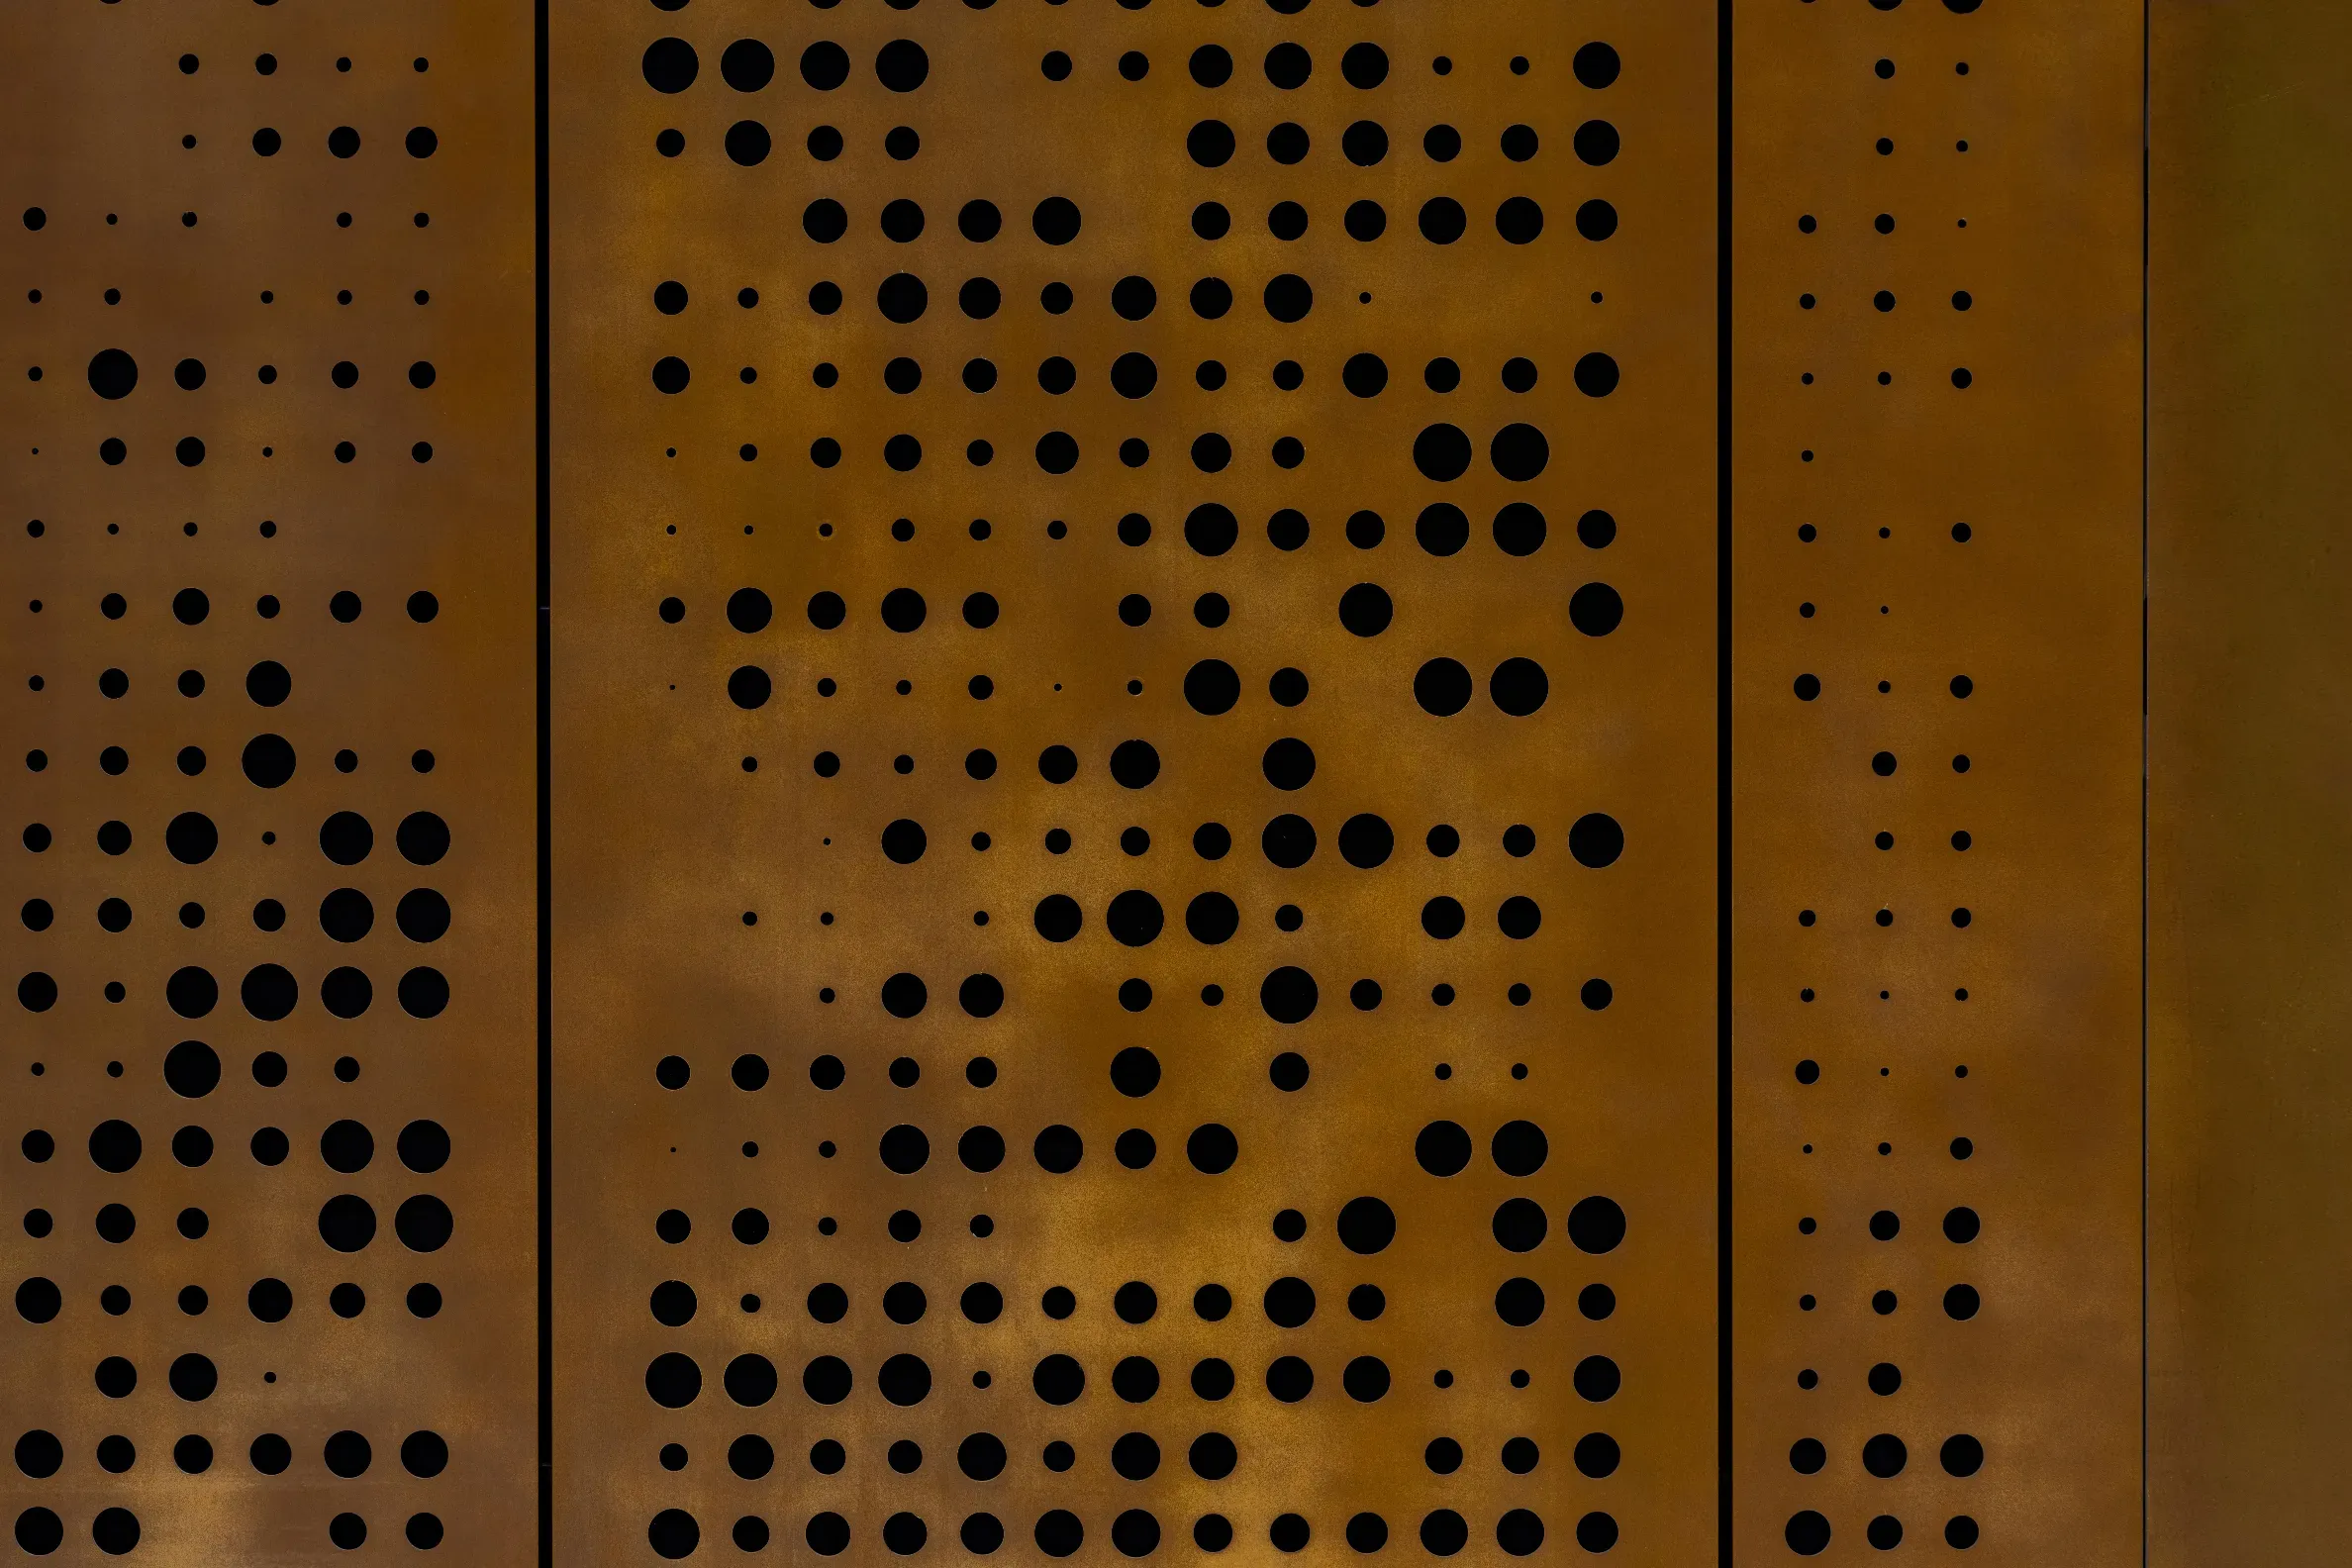
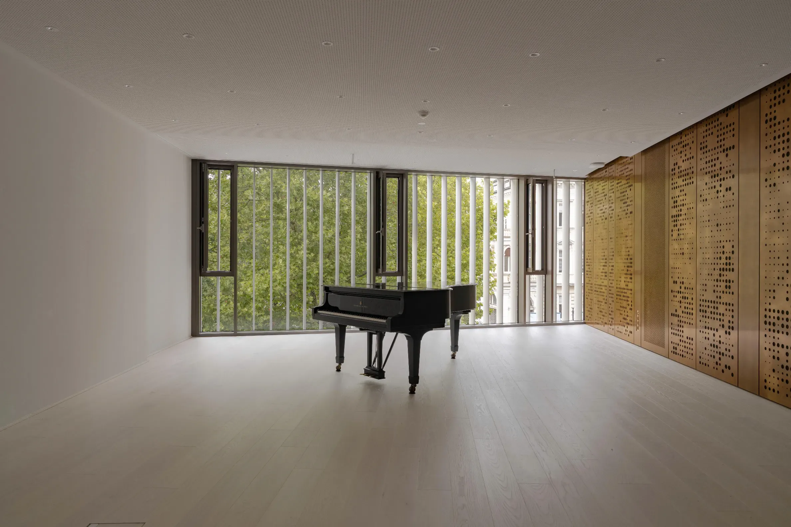
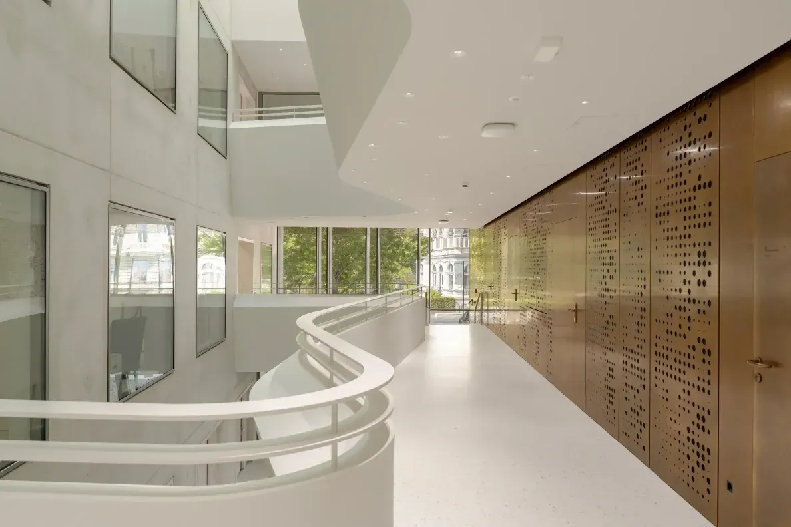
At the University Mozarteum Salzburg campus at Kurgarten in Salzburg, the existing architecture was enhanced with a newly developed metal surface. The aim was to create a materiality that reflects the character of the building while integrating seamlessly into its cultural surroundings.
ZinCuTec developed a project-specific surface solution, precisely calibrating tonality, depth, and light reflection to align with the architectural language. Approximately 300 square meters were manufactured under extreme time pressure. Components were continuously collected and installed immediately, allowing production and installation to proceed in parallel.
Despite the accelerated schedule, the precisely controlled finishing process resulted in a calm, homogeneous material appearance. The surfaces make a significant contribution to the project’s overall design quality and demonstrate how precision, flexibility, and architectural sensitivity can lead to compelling results—even under demanding conditions.
architect
BERGER & PARKKINEN ARCHITECTS ZT LTD
location
SALZBURG, AT
material
Brass
Surface
CUSTOM SURFACE
period
2025
VISUALS